






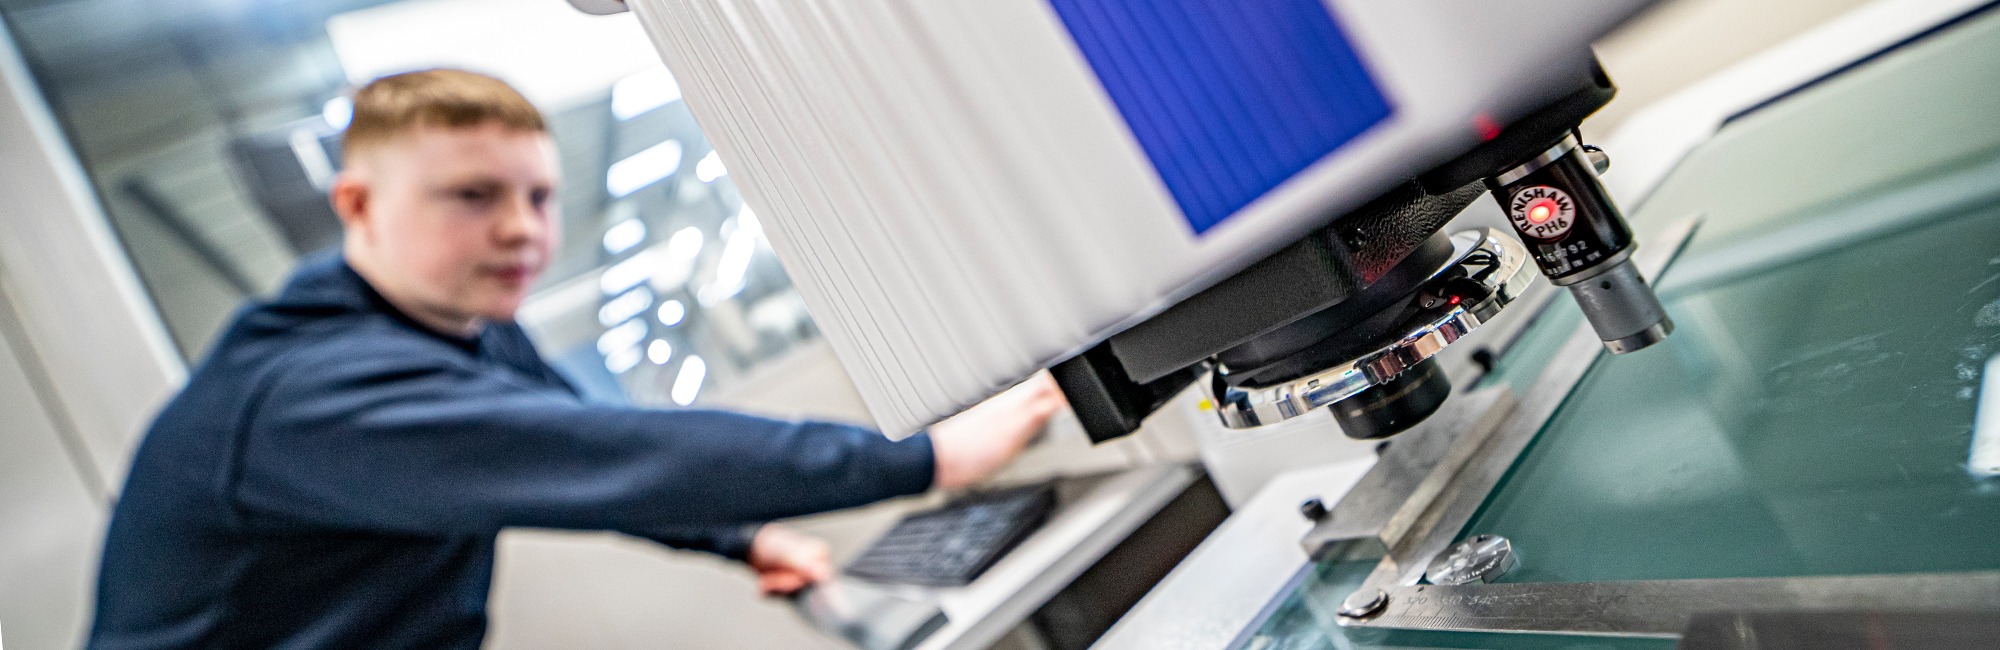
Quality is a process integral to our business, ensuring that each component meets both the drawing specifications and customer requirements.
The key requirements are:
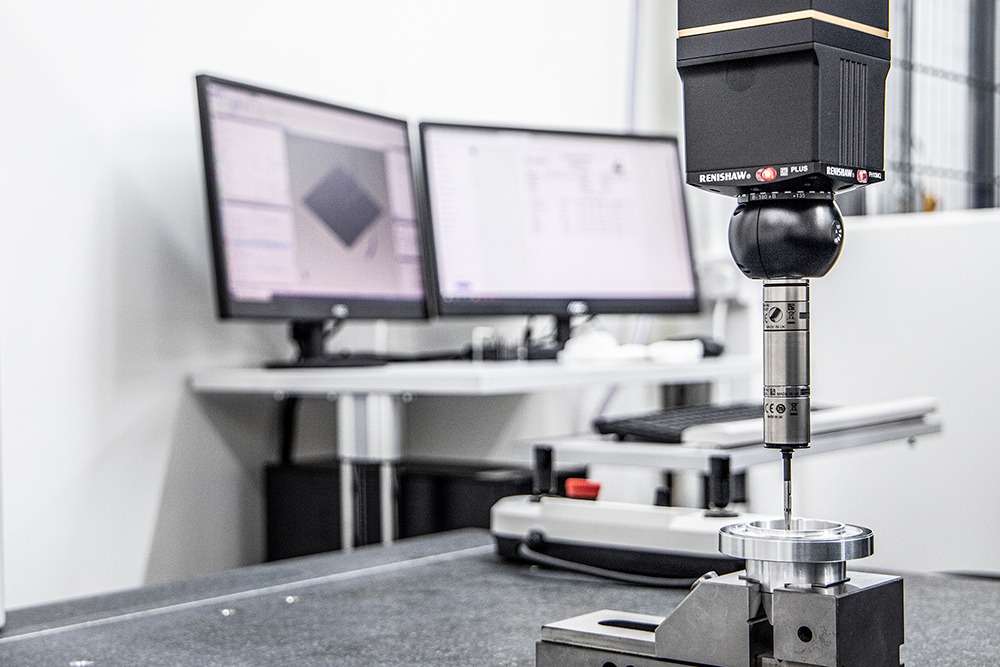
Quality control is the final stage of the manufacturing process, ensuring that all components meet the required standards before being delivered to customers.
Quality assurance begins at the start of the manufacturing process, during the new product introduction (NPI) phase, where all potential risks are identified and addressed to prevent issues.
The goal of this process is to ensure that only conforming parts are produced and that the product is fit for use. However, in the event of discrepancies, a Plan-Do-Check-Act (PDCA) cycle can be implemented to drive continuous improvement in the process.
Direct measurement involves physically measuring a component using various measurement tools. This method provides an exact value for the dimension being assessed.
This type of measurement compares a dimension to a known standard, indicating whether the dimension is within tolerance without providing the exact size.

Technoset utilises a range of gauges for in-process checks, first-off inspections, and batch inspections. These gauges are tracked using the data track MRP system, which ensures they are booked in and out as needed. The system features a dedicated module that manages gauge issuing and calibration, ensuring accurate tracking of gauge locations and calibration status.
It also controls calibration requirements and scheduling, guaranteeing that all components are measured against precise and reliable attributes. Additionally, the system alerts users when measurement equipment is approaching its calibration date or is out of calibration.
A probe is used to measure components and is programmed to do so with numerous parts within the business.
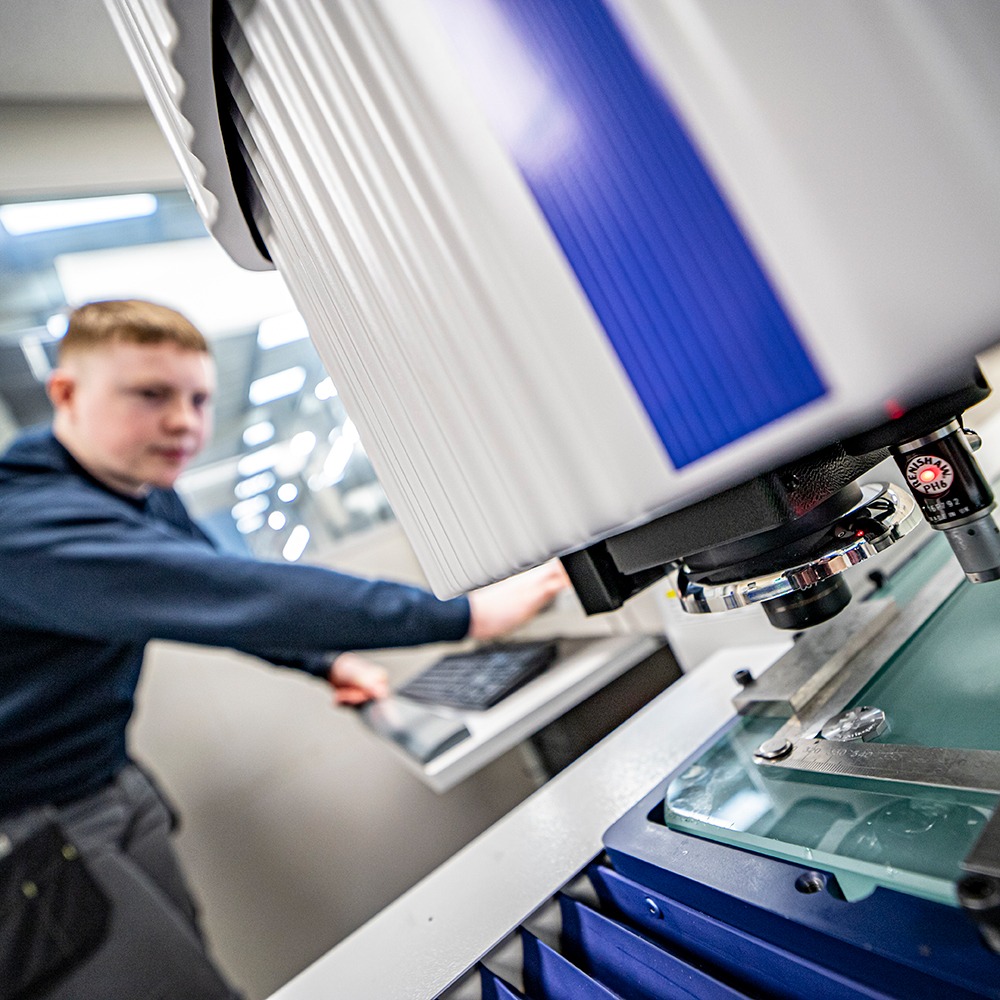
This machine uses camera technology to take pictures of the measured part, and uses its shadow to determine specific dimensions.
Similar to the quick vision, but dimensions are taken manually with the use of a cross-hair and the digital readout.
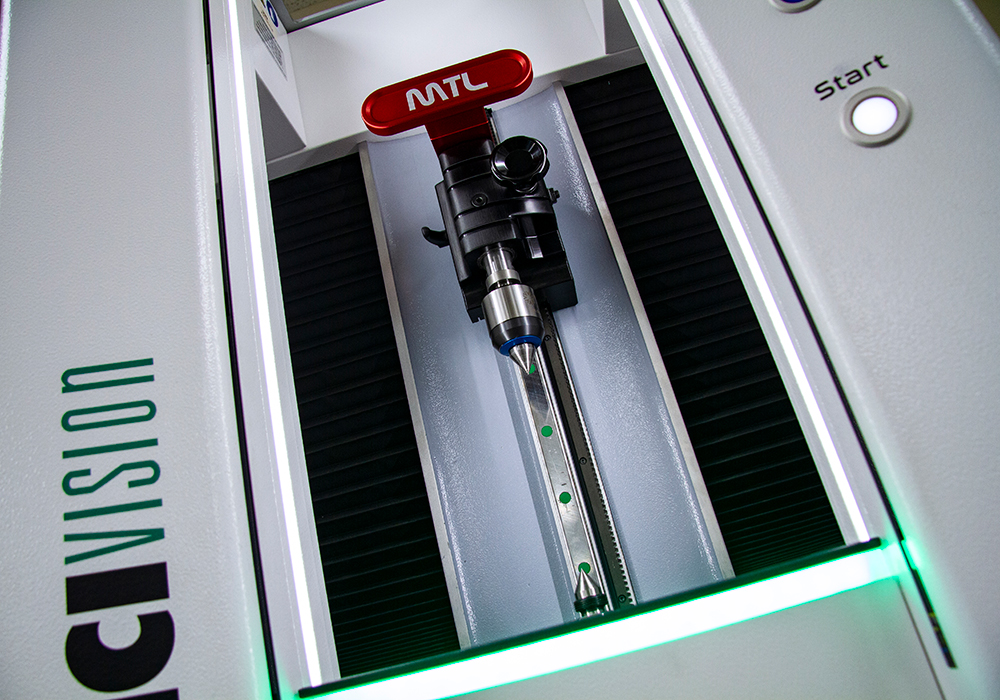
This machine is equipped with a small needle that runs across the given surface to determine the surface finish.
Once the first-off inspection is complete and the component is approved, production begins. The machinist receives an in-process inspection sheet, which outlines the specific timescales for performing checks. Depending on the job, certain features may require 100% verification of specific dimensions as outlined on the drawings and checklist.
Twice a day, each machine submits a component, which is first checked by the operator. An inspector then verifies the measurements to ensure they are accurate and that the component is being manufactured to the correct specifications. If any issues are identified, they can be quickly addressed and resolved.
At the end of the machining process, components are submitted for final inspection before dispatch. The inspection process may vary based on customer requirements. If any non-conforming parts are identified, production is halted until the issue is resolved. The entire batch is then re-checked to ensure all non-conformities are identified and addressed.
If you would like to find out more about any of our services, please fill out the form below and a member of our team will get back to you shortly.